Intermountain Sears Block LDS Hospital Replacement

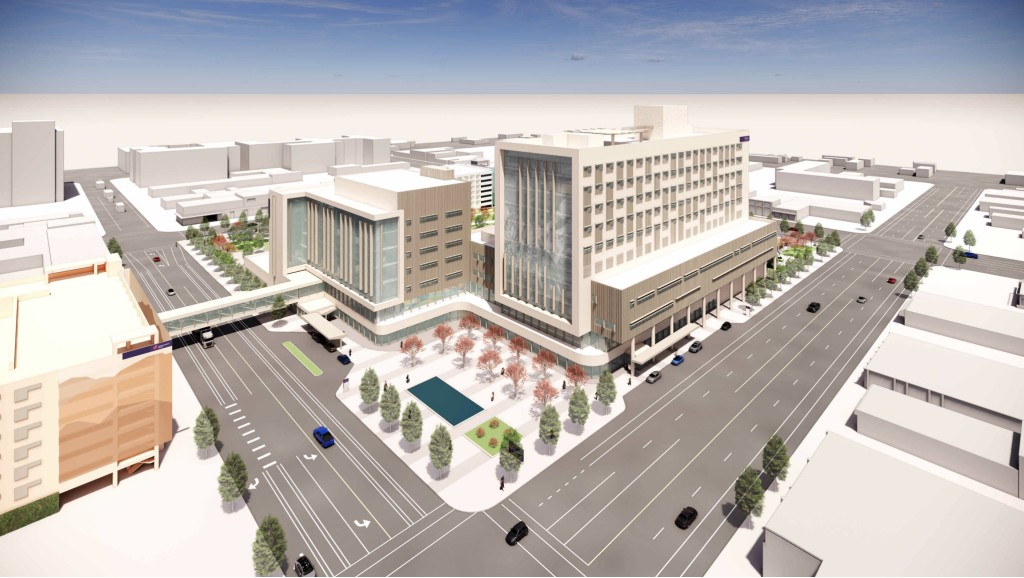
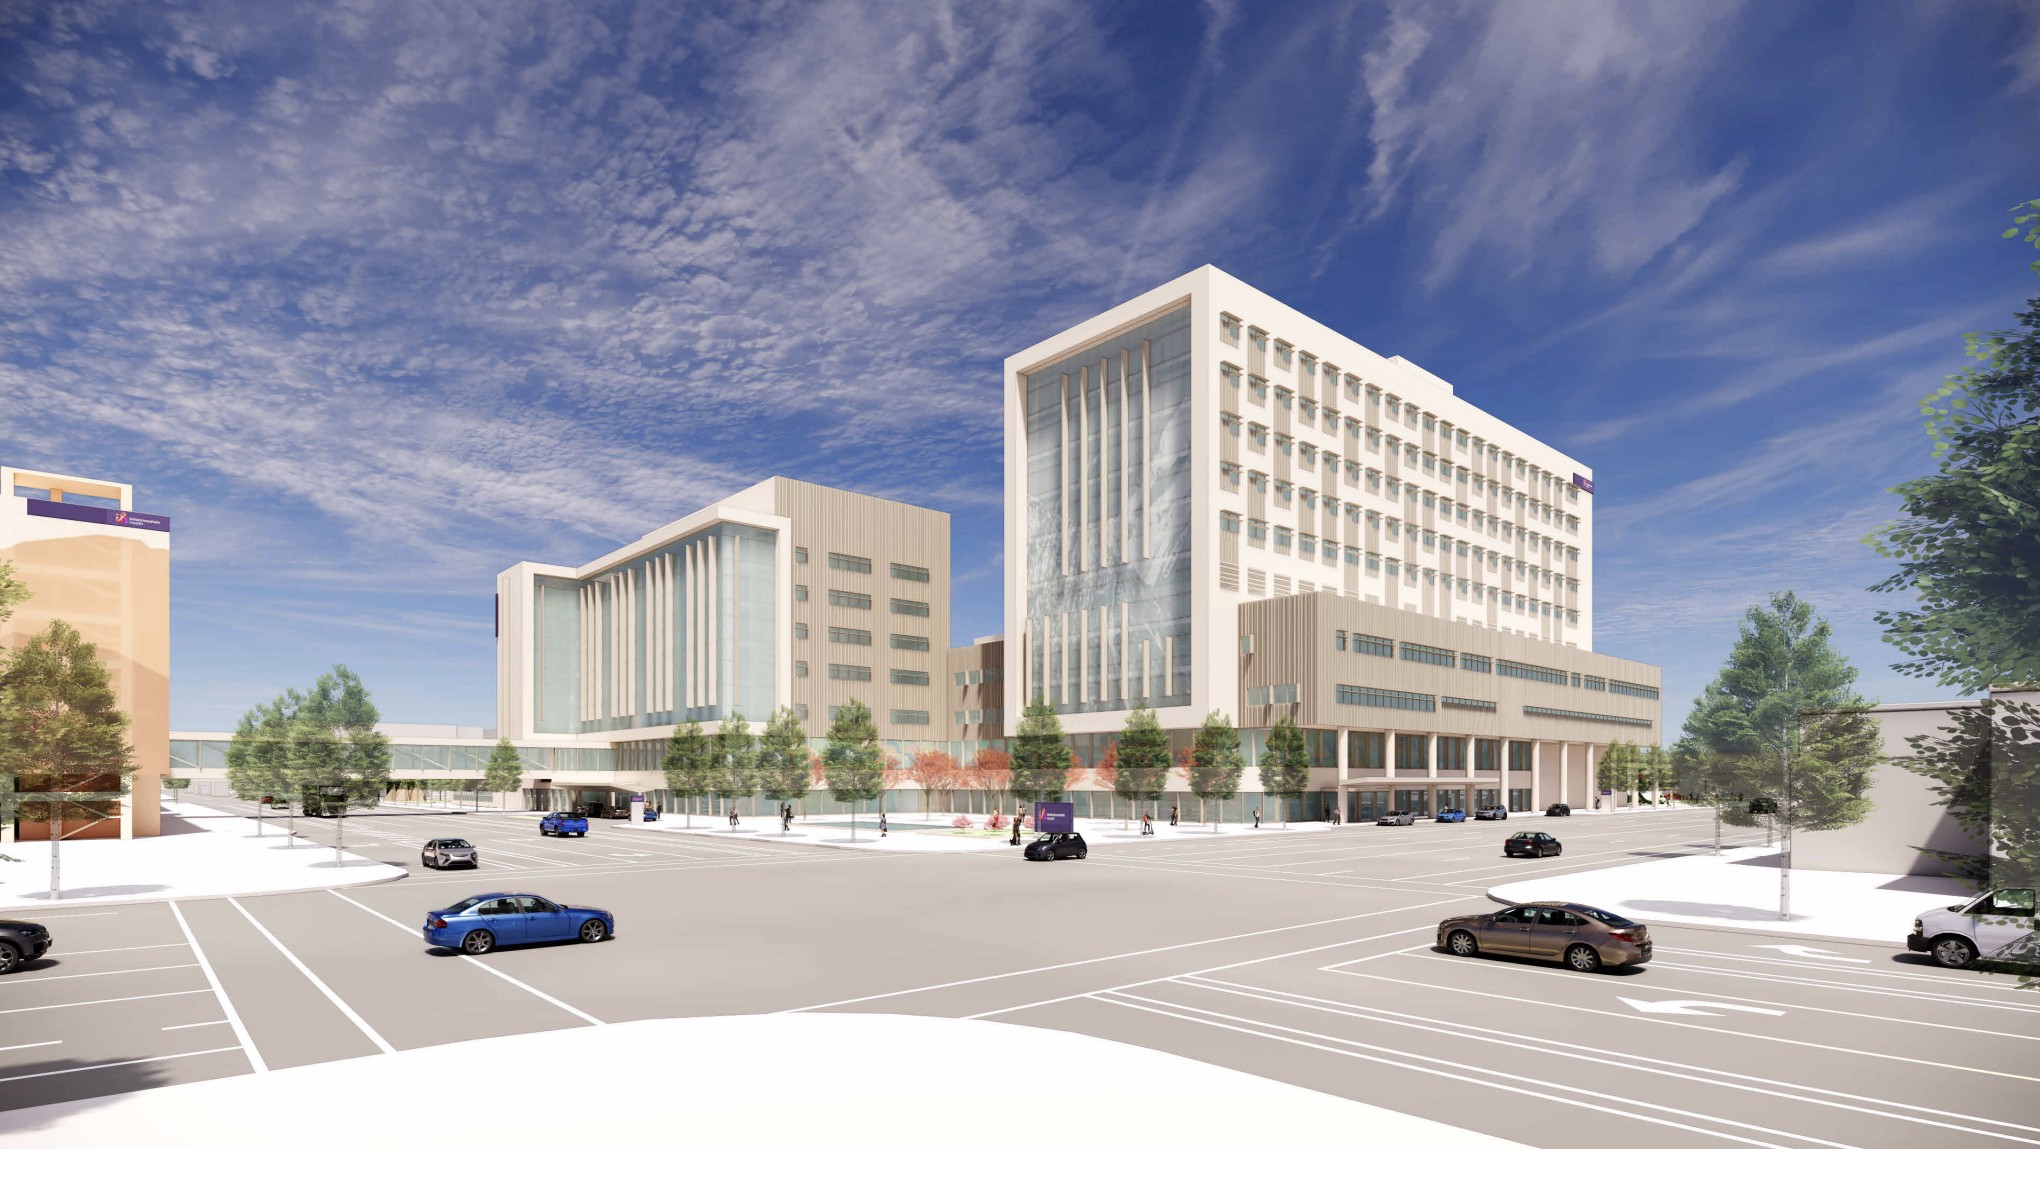
Intermountain’s planned LDS Hospital replacement will consolidate inpatient and outpatient services within an approximately 682,000-square-foot campus in downtown Salt Lake City. The program includes a 460,000-square-foot hospital, 38,000-square-foot ambulatory surgical center, 146,000-square-foot medical office building, and 38,000-square-foot cancer center. A separate 46,700-square-foot renovation is planned for the existing Avenues Specialty Clinic.
Planned spaces include surgical, orthopedic, medical, intensive care, and behavioral health units; birthing and postpartum rooms; a Level II NICU; a nursery; a 24-bay emergency department; 14 hospital operating rooms; eight ambulatory surgical suites; and two endoscopy suites.
Specialty clinics, imaging, laboratories, pharmacies, therapy spaces, central processing, and a behavioral health access center will support care delivery. Offices, education and conference rooms, a gift shop, dining, an employee gym, gardens, and parking will serve patients and staff, with shelled space reserved for future growth.
Renderings: HDR Architects