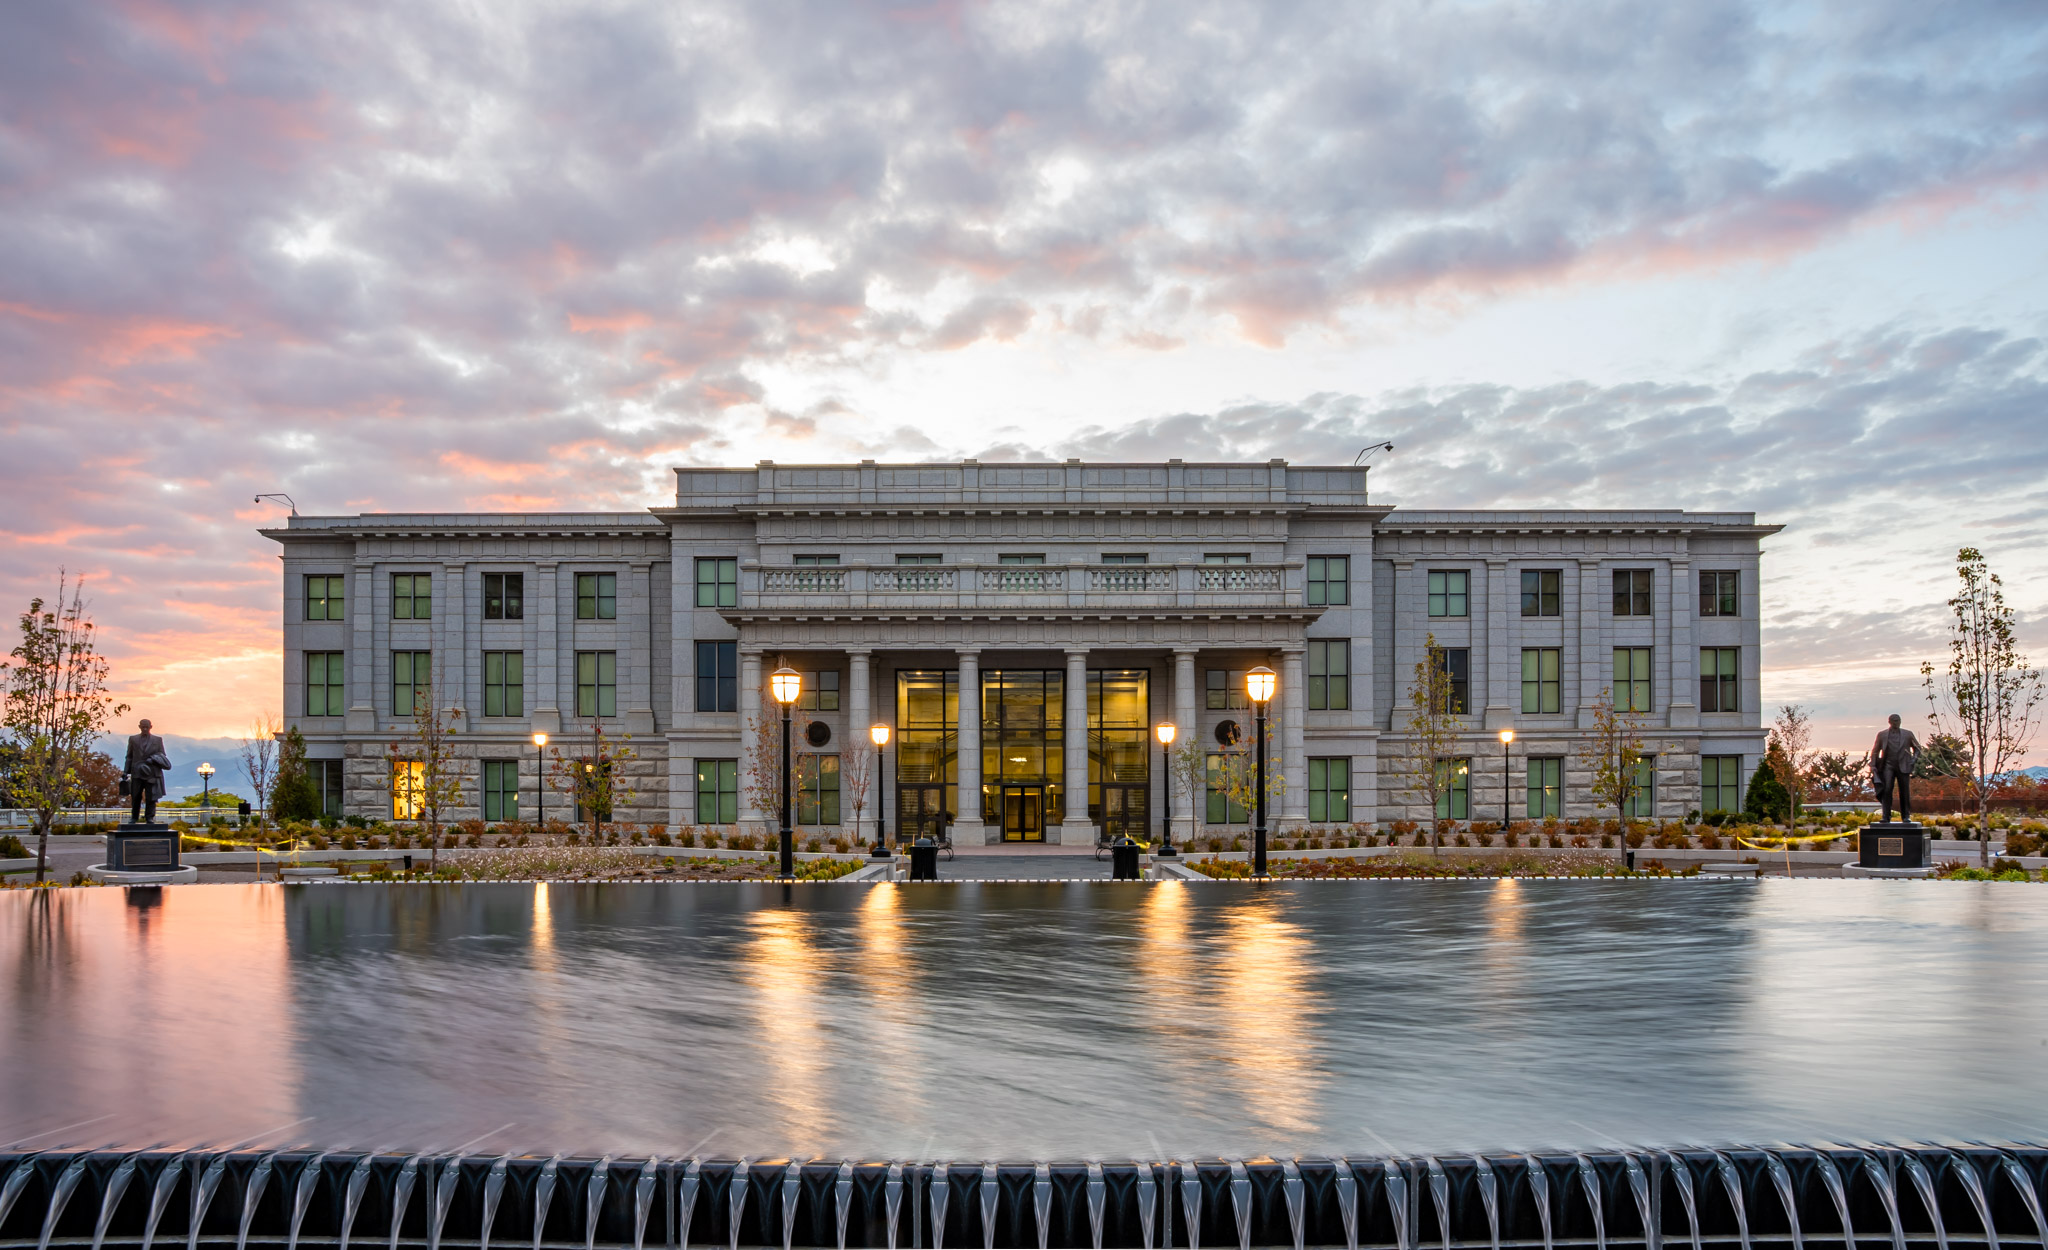
Utah State Capitol West Office Building

Jacobsen Construction
The approximately 92,500-square-foot West House Building, now known as the Rebecca D. Lockhart West House Building, supports the Utah House of Representatives with legislative offices and committee meeting spaces. Representatives’ offices accommodate lawmakers’ daily work, while committee rooms provide settings for legislative meetings and public participation. Associated underground parking lies east of the building beneath the central plaza. The building also accommodated government operations during the historic Capitol’s restoration.
Reaveley provided structural engineering for foundations, steel framing, concrete floor slabs, roof and penthouse framing, and cladding supports. Eccentrically braced frames formed part of the seismic force-resisting system. Structural work also addressed adjoining west plaza framing and parking interfaces as part of the coordinated campus expansion.