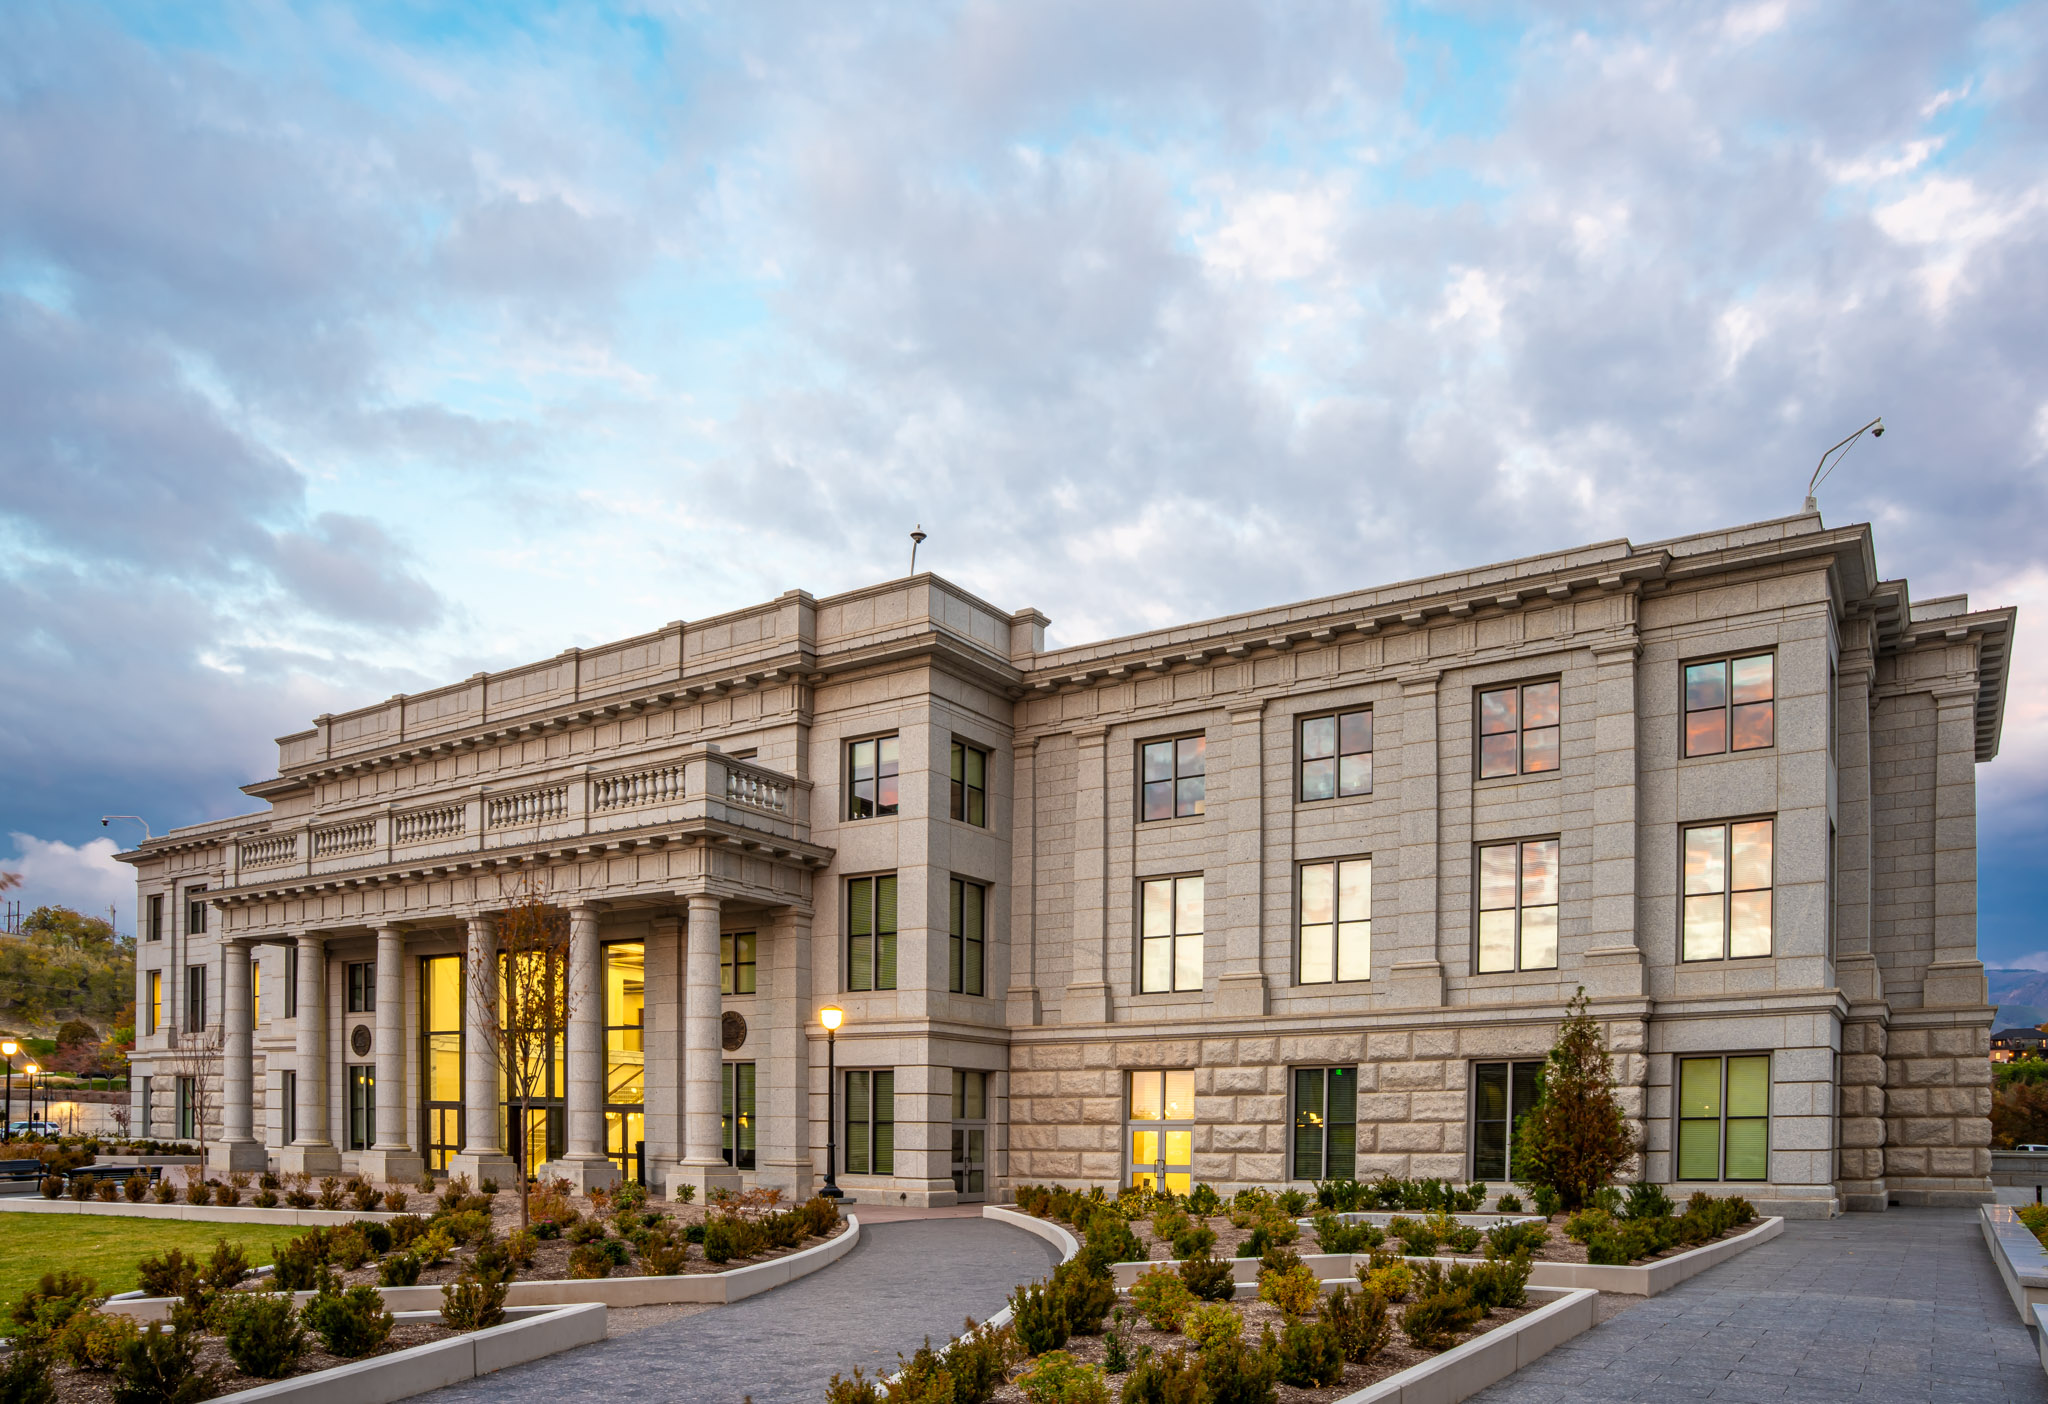
Utah State Capitol East Office Building

Jacobsen Construction
The approximately 92,500-square-foot East Senate Building at Utah’s Capitol Hill campus supports legislative work, government meetings, and public gatherings. Its first floor includes the Capitol Cafe, State Room dining hall, and conference rooms. The second floor accommodates legislative offices and committee rooms, while portions of the third floor provide executive offices and conference spaces. Underground parking beneath and east of the building complements the campus’s pedestrian plazas.
Reaveley provided structural engineering for foundations, steel floor and roof framing, concrete floor slabs, and cladding supports. Eccentrically braced frames formed part of the seismic force-resisting system. The structural scope also addressed adjoining plaza framing and parking interfaces, integrating the building with the broader Capitol campus improvements.