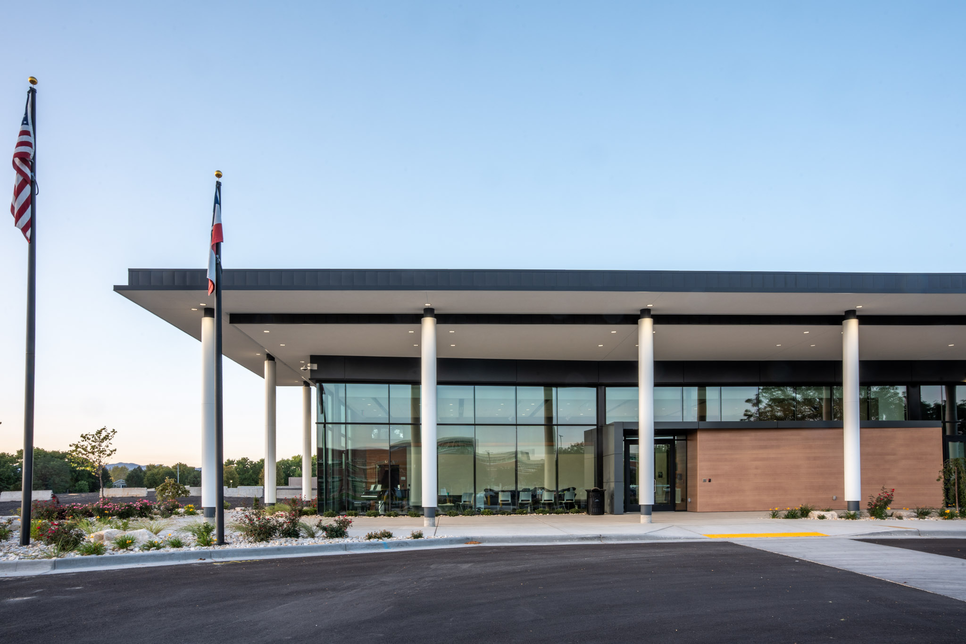
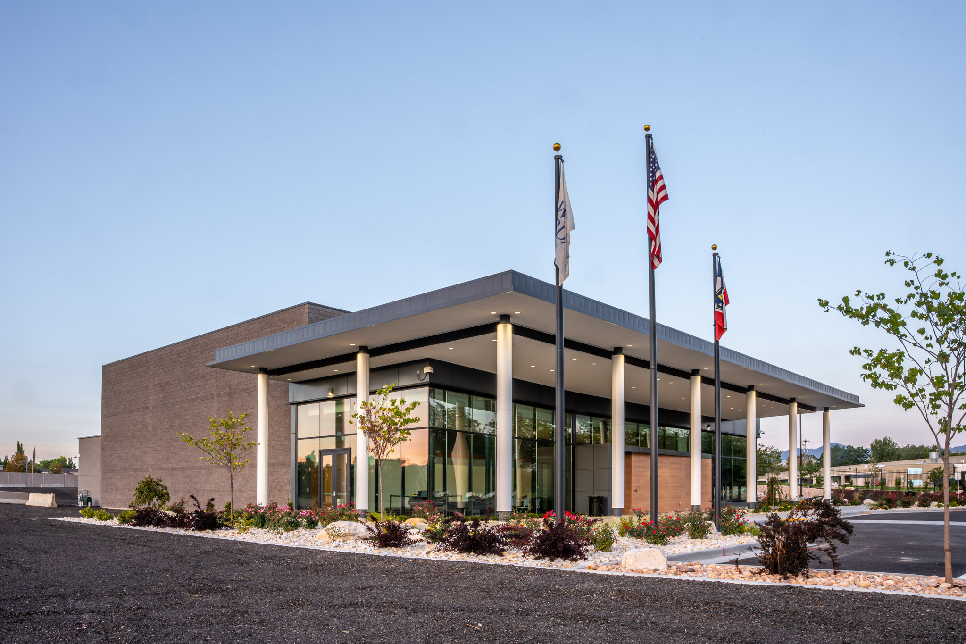
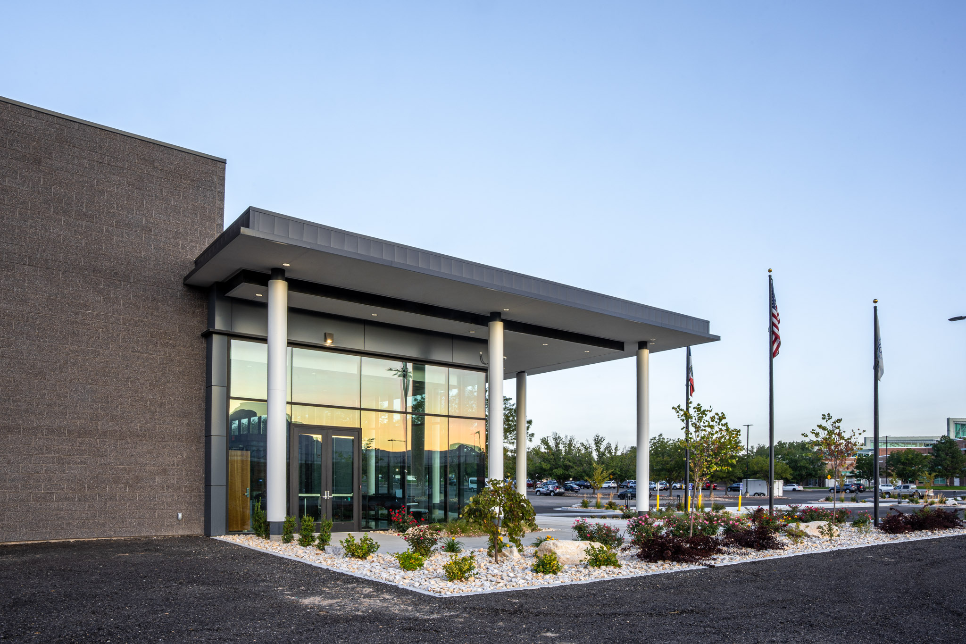
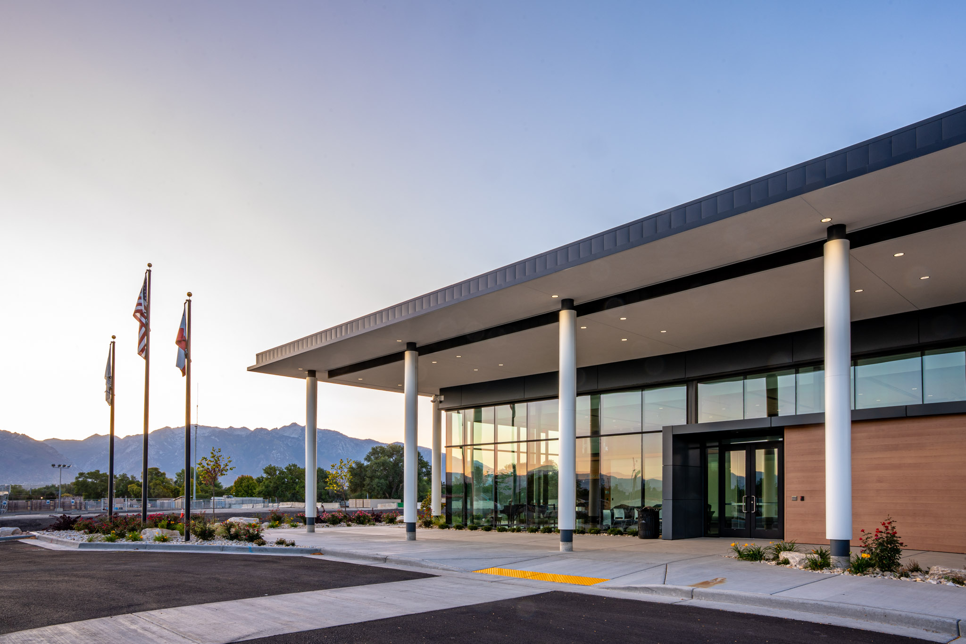
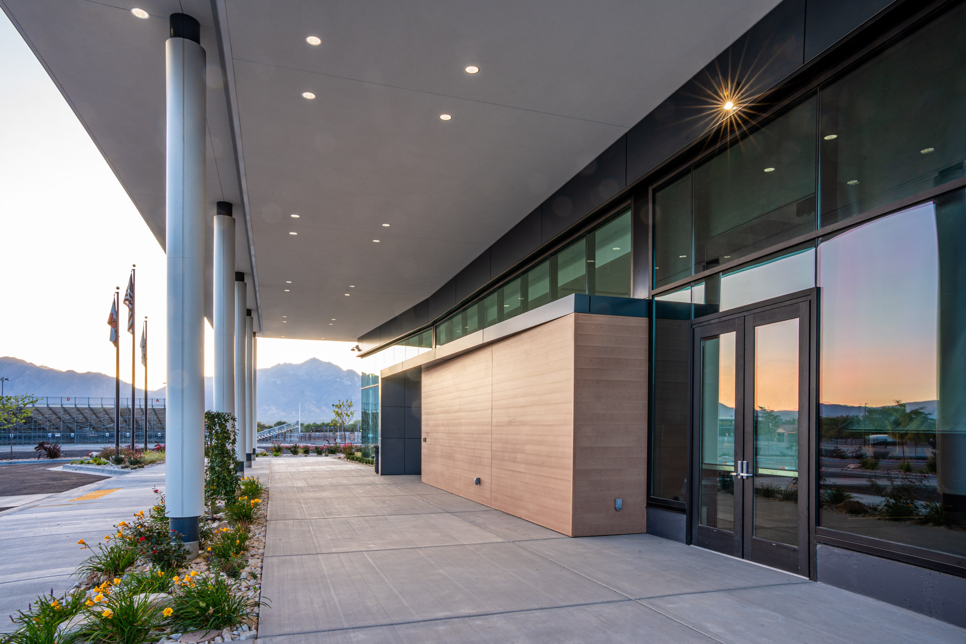
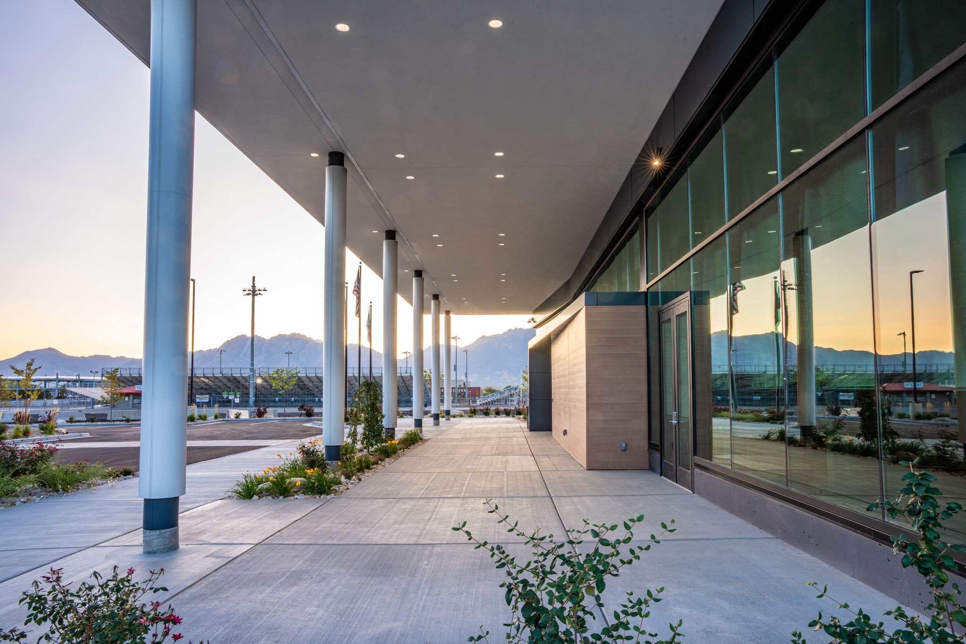
Canyon View Credit Union Community & Arts Center

SIRQ Construction
The Canyon View Credit Union Community and Arts Center provides approximately 12,700 square feet for performances, classes, exhibitions, and community gatherings. Its black box theater includes 213 retractable seats and accommodates up to 248 with additional loose seating. Supporting spaces include an audiovisual control booth, two dressing rooms, a green room, storage, two community rooms, a catering room, and a lobby that doubles as an art gallery.
Reaveley provided structural engineering for steel roof framing, reinforced masonry shear walls, foundations, and theatrical support connections. Long-span joists maintained the theater’s open interior, while dedicated connections accommodated its overhead pipe grid. The structural design also addressed retractable seating loads and anchorage, supporting a flexible venue that serves both performing arts and everyday community activities.