Asher Adams Hotel Adaptive Reuse Union Pacific Depot Building

Okland Construction Company
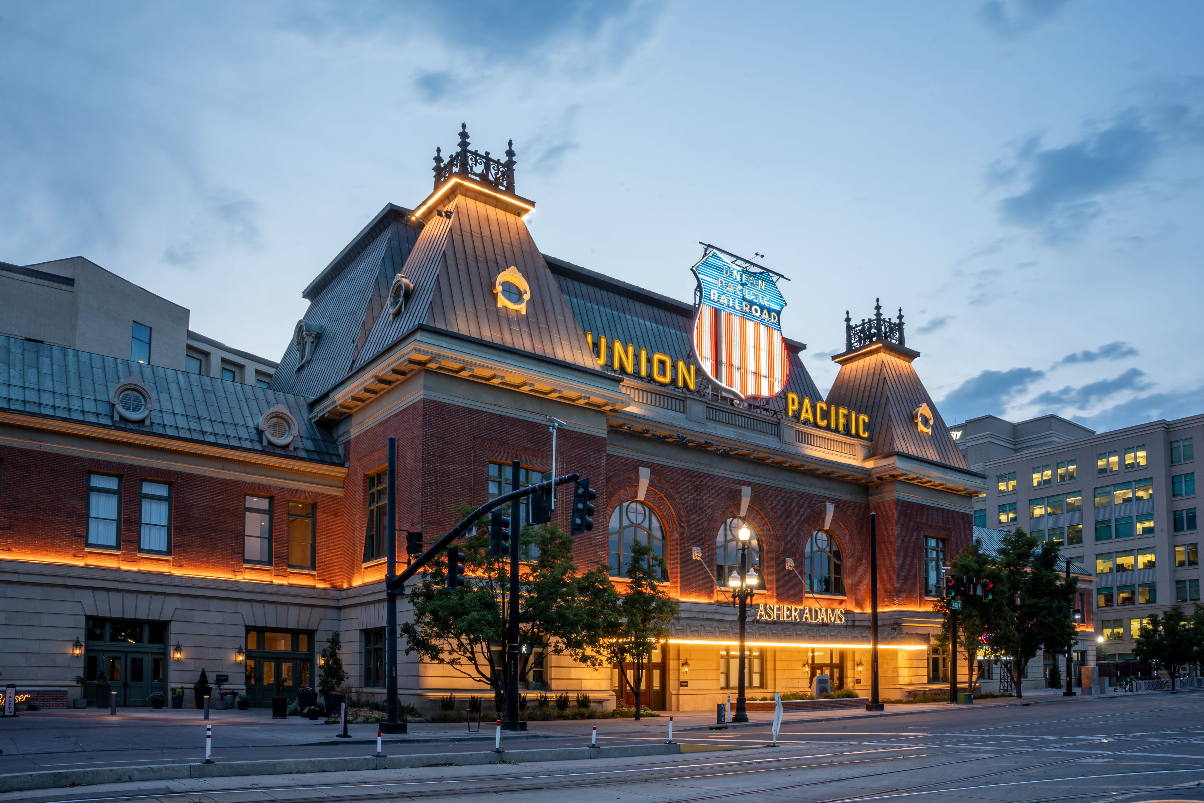
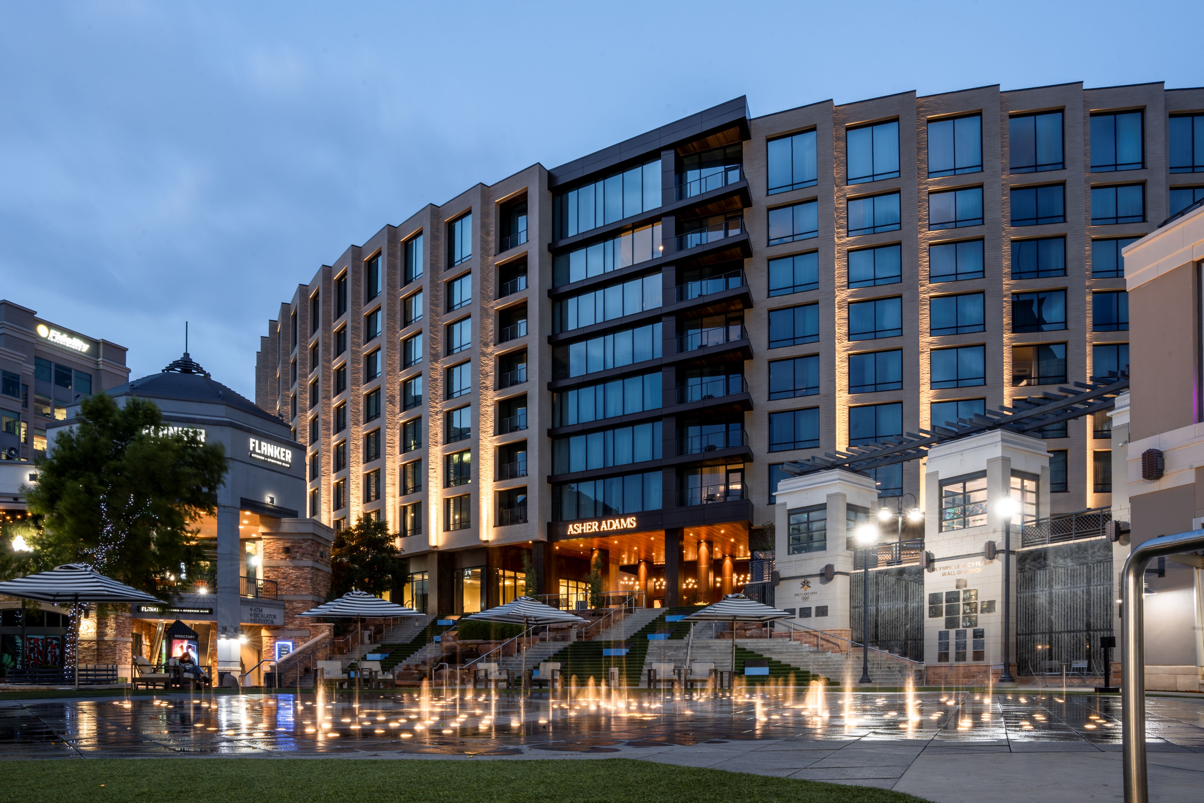
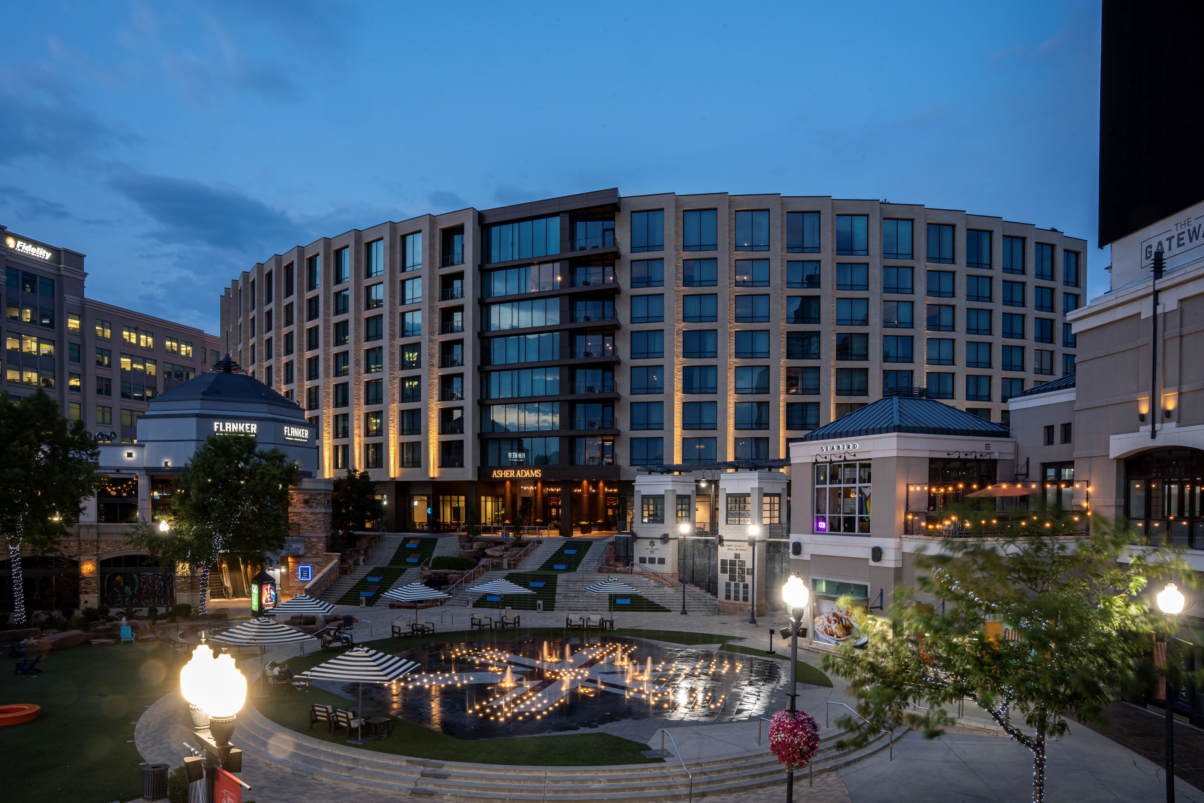
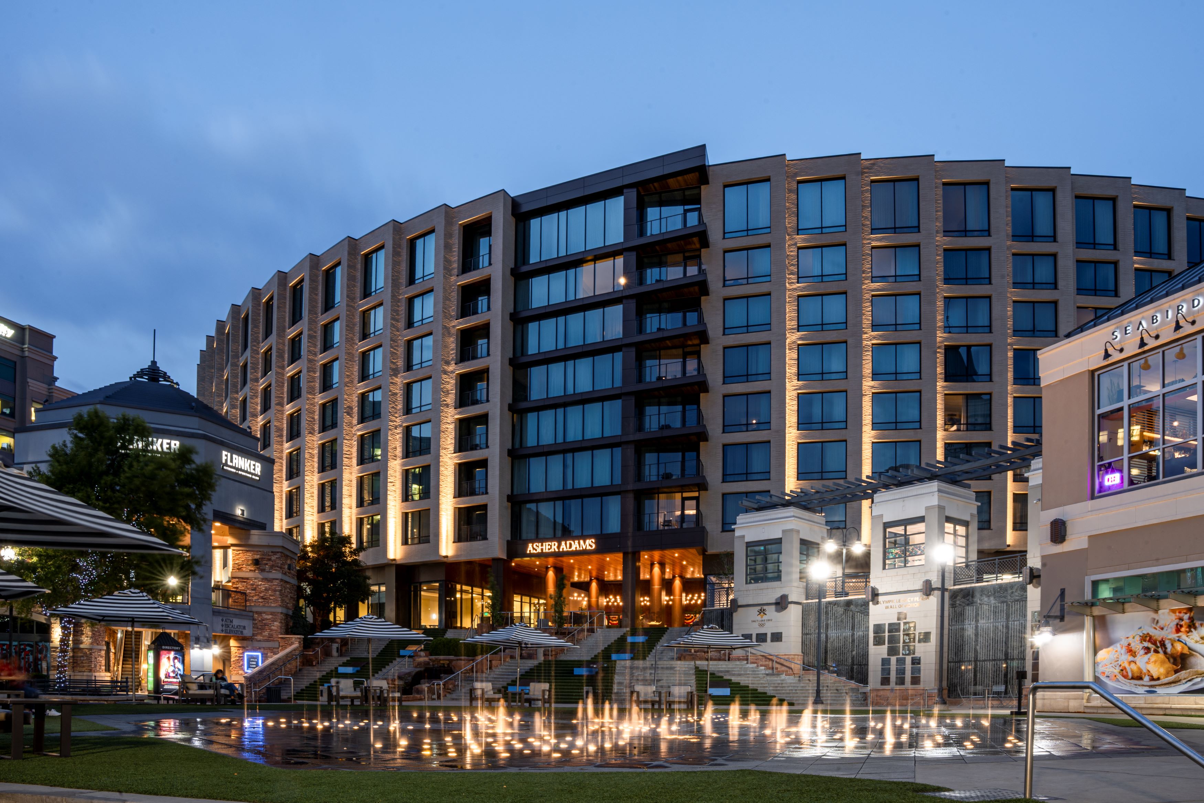
Asher Adams Hotel combined the adaptive reuse of Salt Lake City’s historic Union Pacific Depot with a new eight-story guestroom tower. The hotel included 225 guestrooms, with 13 specialty suites in the depot. The restored depot served as a prominent arrival and gathering space, complemented by restaurants, bars, meeting facilities, a junior ballroom, fitness amenities, and an outdoor courtyard.
Reaveley’s structural design incorporated post-tensioned concrete floor and roof slabs, transfer framing, special reinforced-concrete shear walls, and mat foundations supported by drilled piers. A seven-story bridge carried guestroom floors above an open passage connecting the courtyard to the surrounding plaza. Modal response analysis informed the tower’s seismic design, while linear analysis was used for portions of the gravity framing. The project supported a renewed hospitality use while retaining the depot’s historic character.