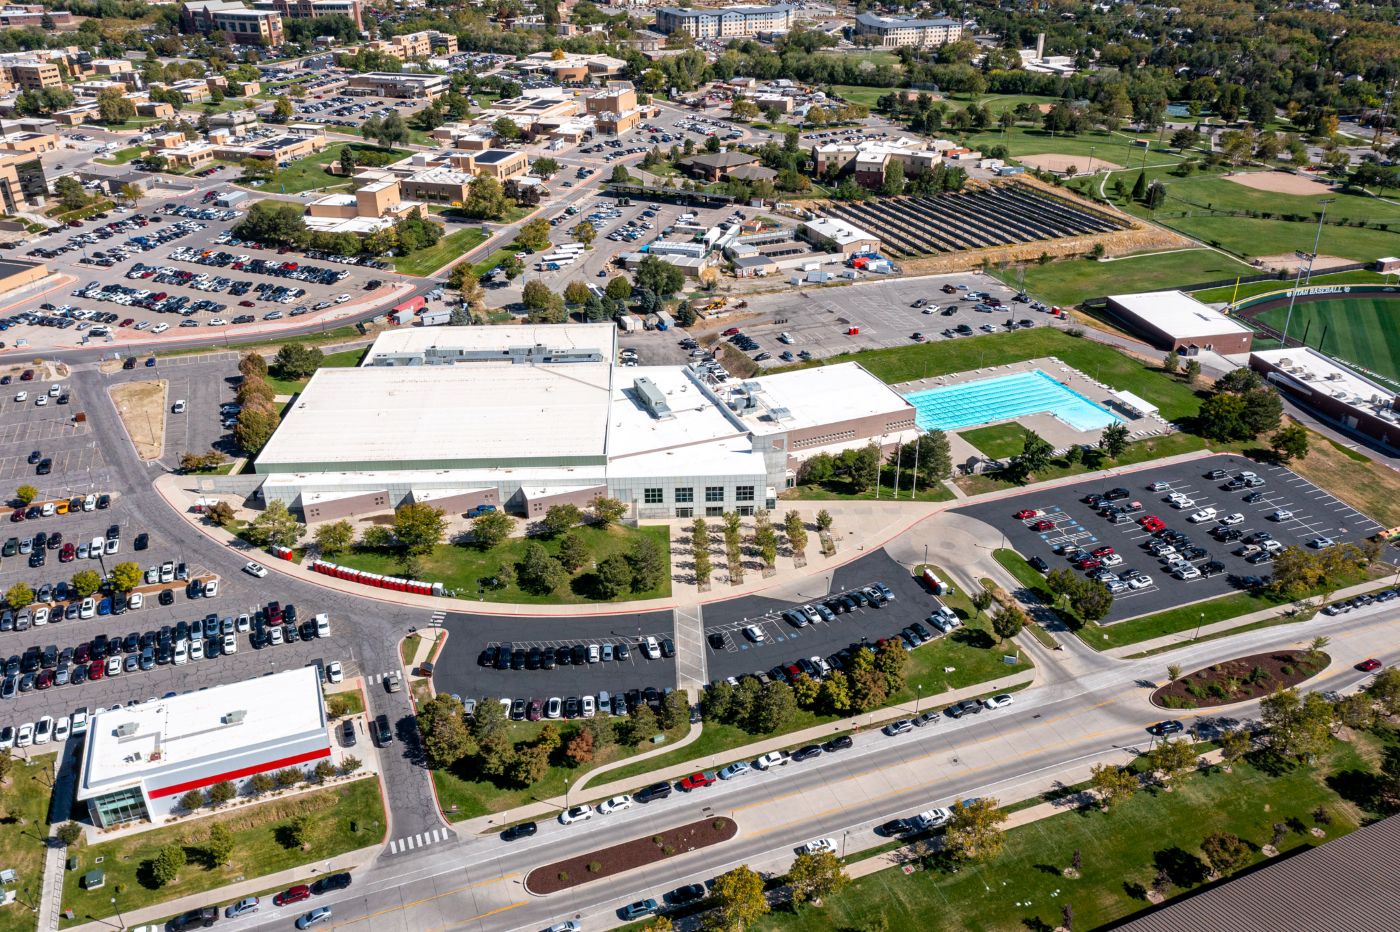
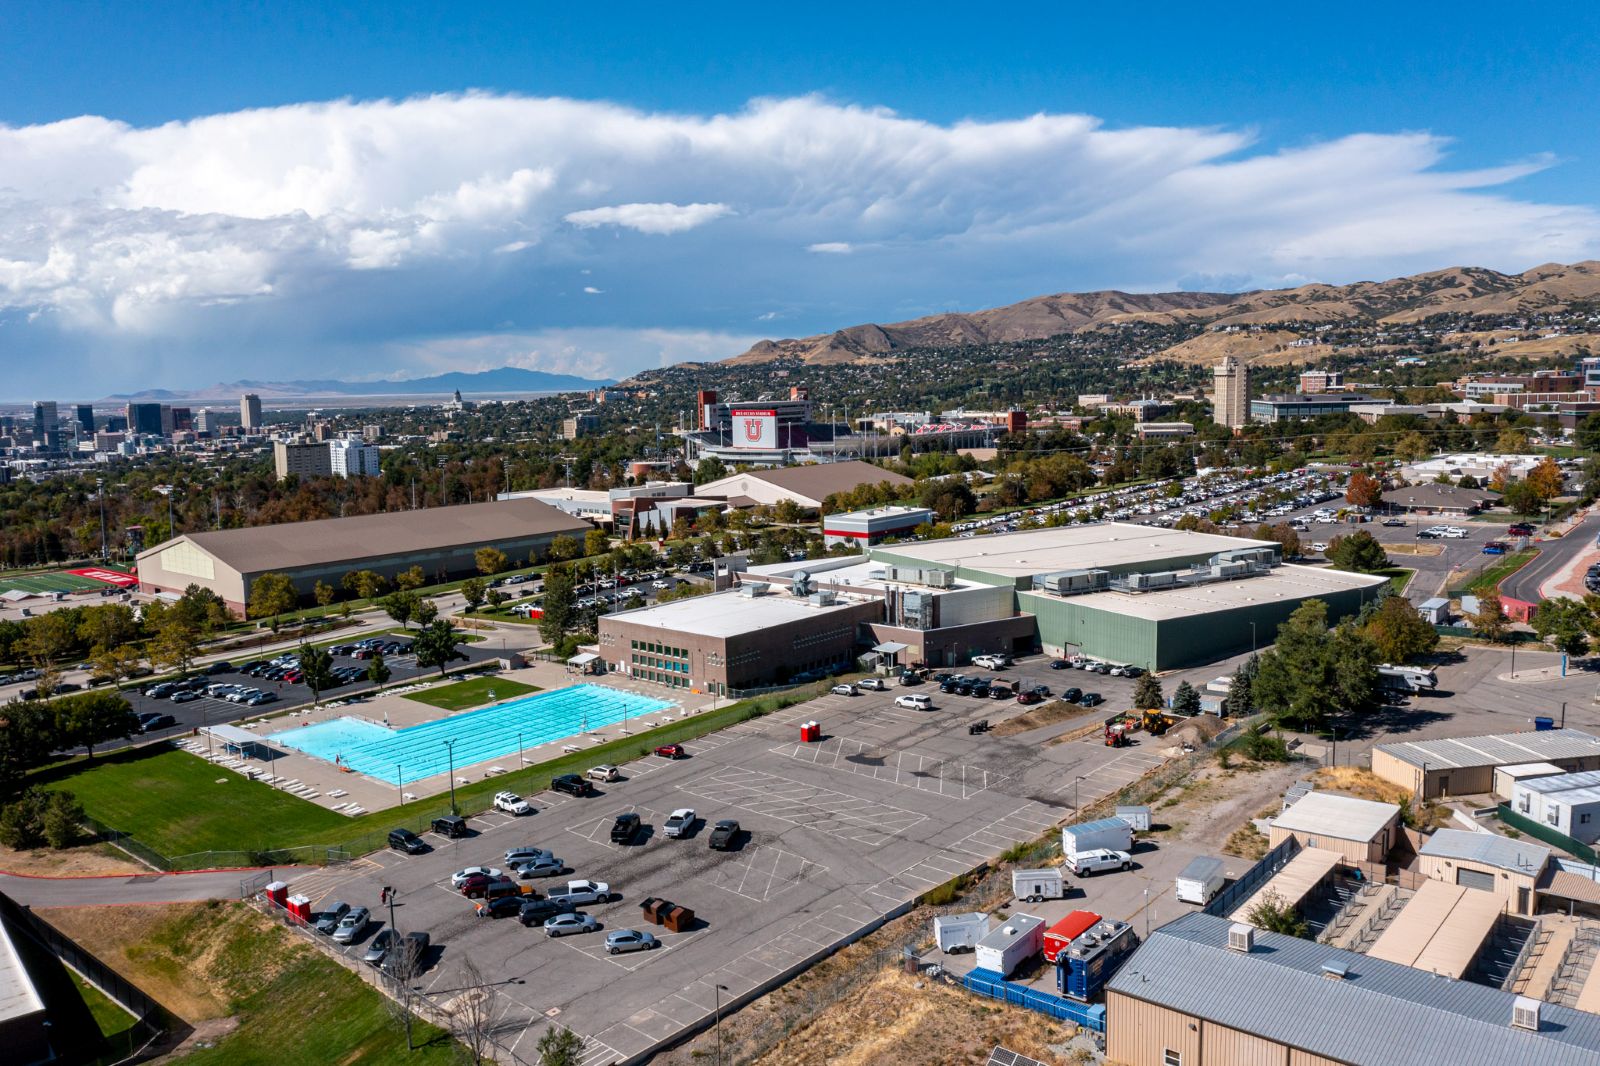
Salt Lake County Sports Complex Steiner Recreation Center Ice Arena Expansion

The Steiner Recreation Center expansion brought two ice sheets and associated athlete, spectator, and recreation spaces alongside the existing pool facility. The design organized rink activities and team support on the main level, with an upper concourse serving spectator seating, fitness spaces, and administration.
Reaveley’s structural work addressed the different framing needs of the large rink enclosures, elevated public spaces, and tiered seating. The roof plans identified prefabricated metal building framing over the ice sheets, with steel joists, girders, and metal deck serving adjacent areas. Elevated floors used concrete over metal deck on steel framing. Precast concrete bleacher sections were supported by steel raker beams and connections to concrete and masonry elements.
Integration with the existing facility required specific details for new foundations beside existing footings, openings and alterations in existing construction, and separation at roof interfaces. These details addressed the transition between the expanded arena and retained building.